

Emergencies create high-stress environments that lead to confusion, even among people who know a building well. Familiar hallways become disorienting, and exits that were obvious minutes earlier can suddenly feel impossible to find. Exit signage, paired with emergency lighting, safely and efficiently guides building occupants to emergency exit routes and doors when it matters most.
Exit signs and emergency lighting are required in public and commercial buildings under federal and state safety regulations, and they must remain visible and operational at all times. Failing to install or maintain these systems can result in fines from local safety inspectors, code violations that delay occupancy, and, in the worst cases, injury or loss of life for employees and patrons.
This guide covers what exit signs and emergency lights are required to do, where they need to be installed, how they’re powered, and how to choose the right products for your facility.
Why Exit Signs and Emergency Lighting Are Required
Safety regulations mandate that emergency exit signage be posted at all points of egress from a building and at all areas within a building that lead to a point of egress. For a deeper look at how these requirements are structured, see our guide to egress marking requirements and wayfinding regulations. Emergency lighting in corridors, stairwells, and darkened rooms illuminates the path to safety during an evacuation.
These requirements exist because most fire and life-safety incidents happen under conditions that strip away the normal cues people rely on to navigate a space. Smoke can obscure ceiling-mounted signage. Power loss can plunge a windowless corridor into total darkness. Panic can make even a familiar hallway feel unrecognizable. Code-compliant exit signs and emergency lights are designed specifically to overcome those conditions and keep a clear, lit path visible from any point in the building to the outside.
Requirements are typically drawn from a combination of the International Building Code (IBC), NFPA 101 (the Life Safety Code), and local amendments enforced by state and municipal authorities having jurisdiction (AHJs). Because local codes can add stricter requirements on top of the national baseline, it’s worth confirming specifics with your local fire marshal or code official before finalizing a lighting plan.
Where Exit Signs and Emergency Lights Are Required
At a minimum, exit signage and emergency lighting are generally required in:
- Every point of egress leading directly outside the building
- Hallways, corridors, and stairwells along the path of egress
- Doors that lead to an exit stairwell or exit passageway
- Assembly areas, such as auditoriums, gymnasiums, and conference rooms
- Windowless or interior rooms without access to natural light
- Exterior areas immediately outside exit doors, where lighting helps occupants transition safely from the building to the outdoors
Placement matters as much as the presence of a sign. A sign mounted where it can be blocked by a swinging door, stacked inventory, or a crowd of people moving toward the exit doesn’t meet the code’s intent, even if it’s technically installed. Facility managers should periodically walk the building’s egress paths to confirm sightlines remain clear.
Exit Signs May Include Pictograms
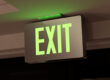
The most common exit sign consists mainly of the single word “EXIT.” While this wording is considered to convey its message universally, signs may also include directional arrows or pictograms. Pictograms are simple images, such as a person walking toward a door, a wheelchair symbol, or icons representing hazards like fire or severe weather.
Pictogram-based signage is especially useful in facilities where visitors may not read English fluently, including schools, healthcare facilities, hotels, airports, and other venues that see a high volume of international or transient visitors. Because pictograms rely on universally recognizable imagery rather than text, they reduce the risk of confusion during an evacuation regardless of a person’s language or reading ability.
The Role of Emergency Lighting, Indoors and Out
Interior emergency lighting keeps corridors, stairwells, and other egress paths illuminated when normal power fails, giving occupants enough light to move safely and read exit signage along the way. Exterior emergency lighting plays an equally important role. It illuminates the immediate outdoor areas around a facility during an emergency, helping occupants transition safely from the building to a safe location outside and helping first responders navigate the building’s exterior as they arrive on scene.
Both interior and exterior fixtures typically need to maintain a minimum average illumination level along the designated path of egress for a set duration, commonly 90 minutes, to comply with code. Extreme conditions can affect that performance too. If your facility deals with low temperatures, see how cold weather can impact exit signs and emergency lights, and what to do about it.
How Exit Signs and Emergency Lights Stay Powered
For emergency exit signage and lighting to be effective, they must be installed and tested in accordance with local safety regulations. Proper placement and installation are essential to provide adequate lighting levels and clear direction along the path of egress.
In most buildings, these lighted exit signs and emergency light fixtures are powered by rechargeable backup batteries that keep the units running when normal utility power is lost. Because these batteries only prove themselves during an actual outage or a required test, routine inspection and maintenance are critical. A battery that has quietly failed will look identical to a working one until the power actually goes out, which is exactly the moment a facility can least afford a dark exit sign.
Larger facilities sometimes rely on centralized inverter systems instead of, or in addition to, self-contained battery units in individual fixtures. Centralized systems can simplify testing and maintenance across a large number of fixtures, but they require dedicated planning for capacity, distribution, and code compliance. Browse Isolite’s full inverter lineup to compare options.
Choosing the Right Fixtures for Your Facility
Choosing the correct fixture for your application is essential to creating a safe environment. The right product depends on factors including:
- Building type and occupancy. A hospital, warehouse, and retail store each have different visibility, durability, and aesthetic requirements. Our guide to architectural, commercial, and contractor-grade emergency lighting breaks down which grade fits which setting.
- Environmental conditions. Facilities with extreme temperatures, moisture, corrosive atmospheres, or hazardous materials need fixtures rated for those specific conditions. See our explainer on Ingress Protection (IP) ratings to understand what those ratings mean for wet or dusty locations, and how Isolite’s inverters and exit signs are designed for earthquakes in seismic zones.
- Local code requirements. Some cities, including Chicago and New York, have additional approval requirements beyond the national code.
- Design standards. Architectural or design-conscious spaces may call for fixtures that blend into the interior rather than standing out.
- Coverage area. Larger or more complex floor plans may require remote lamp heads to extend illumination beyond what a single fixture can cover.
Isolite has been providing American-made emergency lighting solutions for over 35 years and offers a full range of emergency lighting for public and commercial spaces. Whether you need remote head emergency lights for extended coverage or an all-in-one exit sign and emergency light combo unit, Isolite’s products are built to meet federal regulations. From architectural-grade fixtures for design-conscious interiors to rugged fixtures built for harsh environmental conditions, Isolite has a product for nearly every application.
Frequently Asked Questions
Are exit signs and emergency lights legally required?
Yes. Federal and state safety regulations require exit signs and emergency lighting in public and commercial buildings. Requirements are generally based on the International Building Code and NFPA 101, along with any additional state or local amendments. Failure to comply can lead to fines, failed inspections, and increased risk to occupants during an emergency.
How long must emergency lights stay illuminated during a power outage?
Most codes require emergency lighting to maintain adequate illumination along the path of egress for at least 90 minutes after normal power is lost. This gives occupants enough time to evacuate and allows emergency responders to operate safely inside the building.
How often should exit signs and emergency lights be tested?
Typical requirements include a monthly functional test of roughly 30 seconds and an annual test under simulated power failure for the full required duration, often 90 minutes. Local codes and the manufacturer’s guidance may specify additional requirements, so facility managers should confirm the exact schedule that applies to their building. Isolite’s Helpful Documents library includes guides to support maintenance and testing routines.
What is the difference between an exit sign and an exit sign combo unit?
A standard exit sign displays only directional signage, typically the word “EXIT” with or without an arrow. An exit sign combo unit combines that signage with an integrated emergency light, often using two LED lamp heads. Hence, a single fixture both marks the exit and illuminates the surrounding path.
Do exit signs need to include pictograms instead of text?
Not always, but pictograms are often required or recommended in facilities that serve visitors who may not read English fluently, such as schools, hospitals, hotels, and transportation hubs. Pictograms use universally recognizable imagery, like a walking figure or a wheelchair symbol, to communicate the exit path regardless of language.
What powers an exit sign or emergency light during a blackout?
Most fixtures rely on a rechargeable backup battery housed inside the unit, which automatically activates when normal power is interrupted. Larger facilities may instead use a centralized inverter system that supplies backup power to multiple fixtures from a single location.
Can exterior emergency lighting be required as well as interior lighting?
Yes. Exterior emergency lighting is often required immediately outside exit doors to help occupants transition safely from the building to the outdoors and to assist emergency responders as they approach the building.
How do I choose the right emergency lighting fixture for my building?
Consider your building’s occupancy type, any extreme or hazardous environmental conditions, local code requirements (some cities have their own approval standards), design or aesthetic goals, and how much floor area each fixture needs to cover. Our Chalk Talk webinar series and AIA continuing education courses cover fixture selection in more depth, or you can connect with a qualified provider through Find an Agent.